
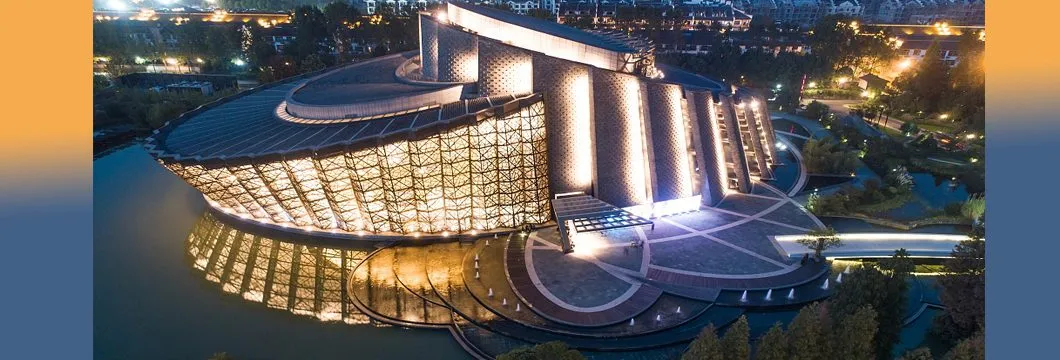
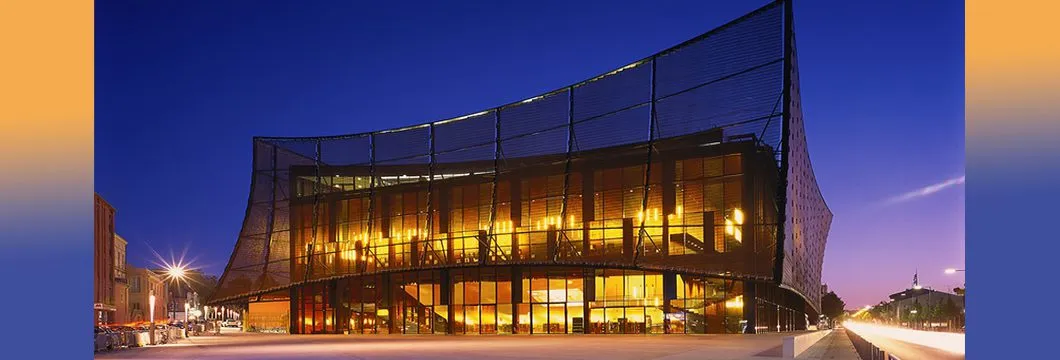
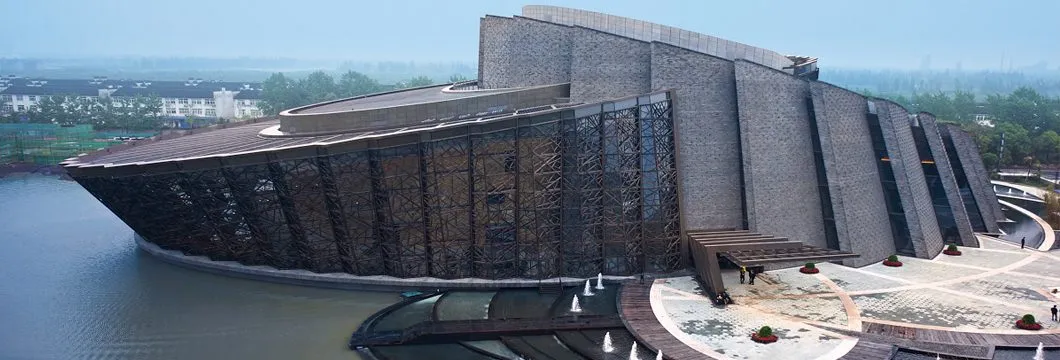
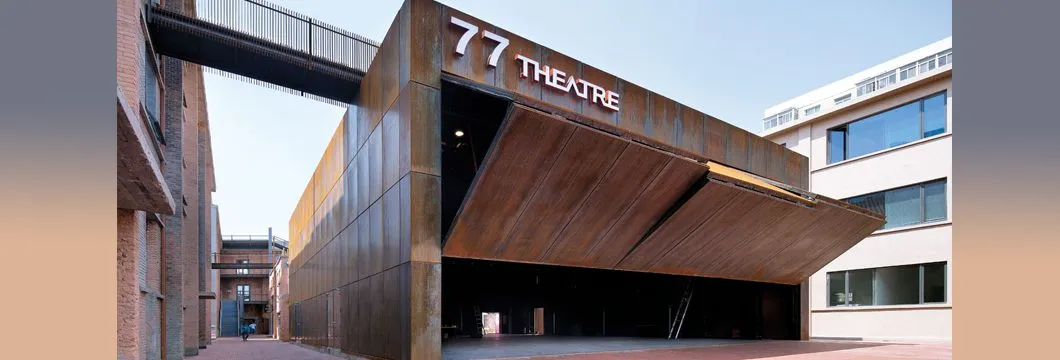
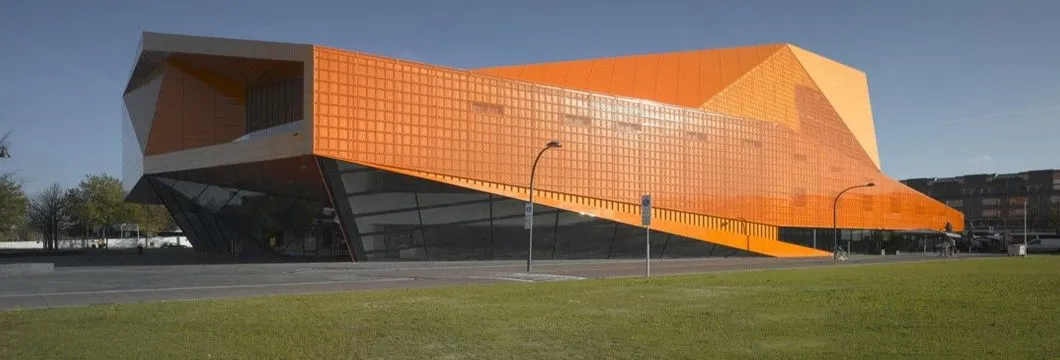
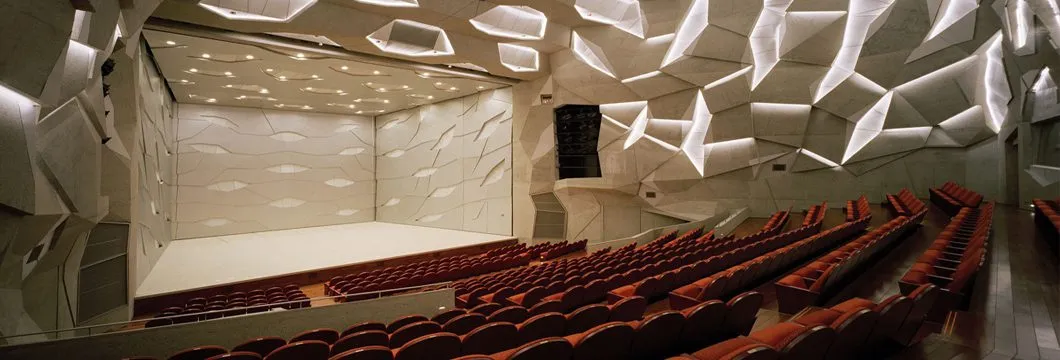
The term “cinema hall” brings pictures of moving characters to mind with emotions. The film industry is booming continuously and making space among young audiences more than ever before. Therefore, driven by the desire to give a cinematic experience like never before to the audience, the entrepreneurs are opening cinemas with high budgets, which are affordable and of greater magnitude.
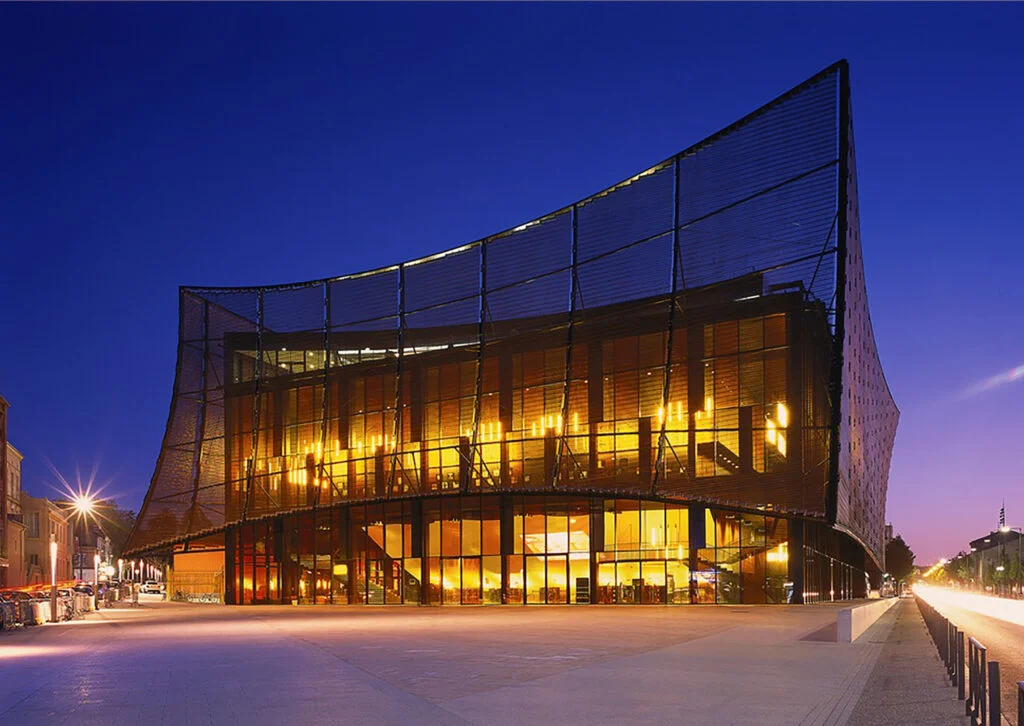
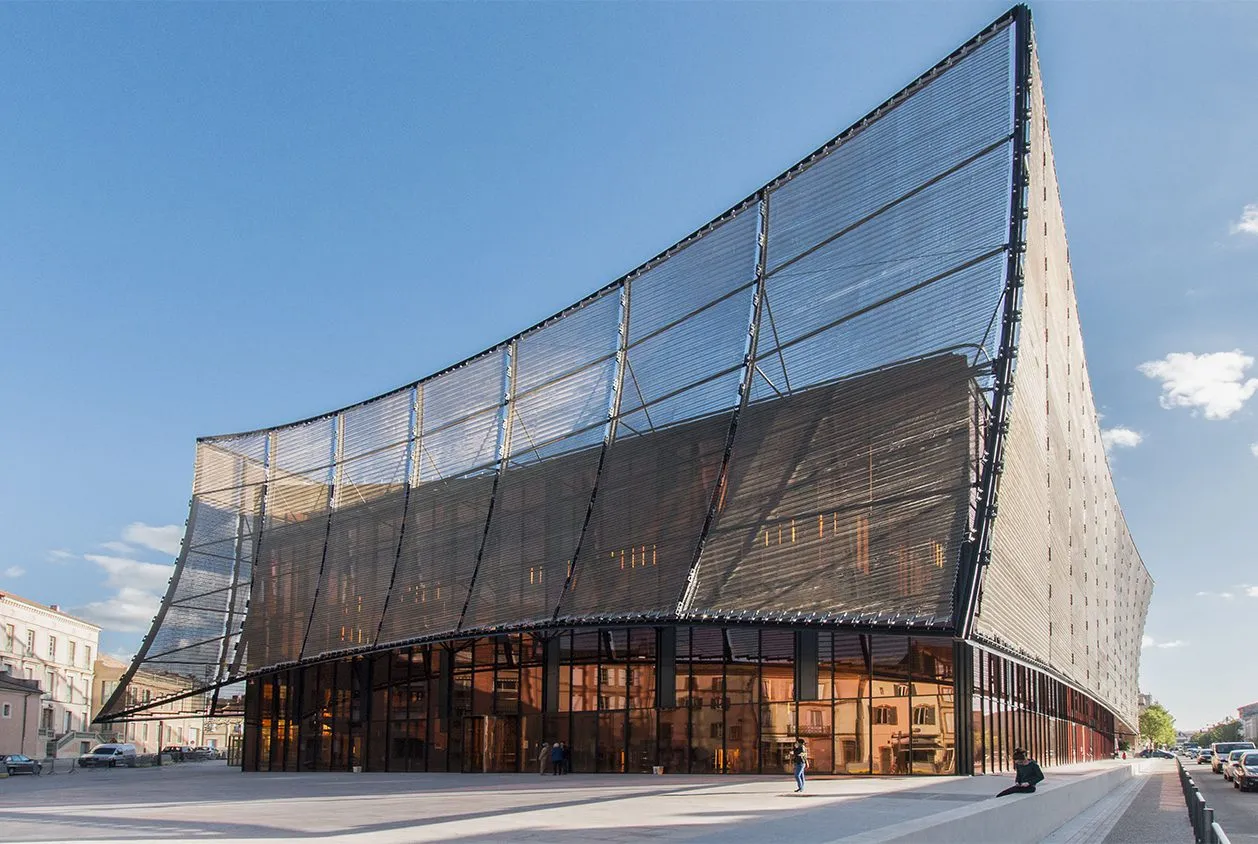
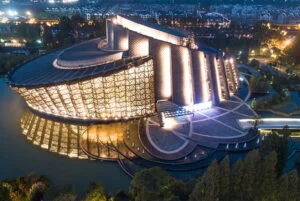
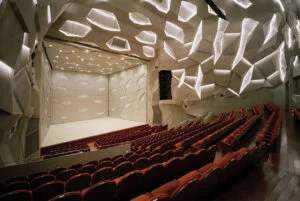
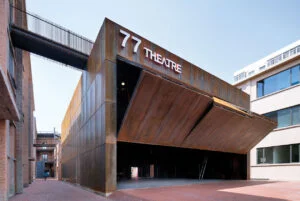
We bring the best furniture and theatre chairs from foreign countries as we have developed relations with our business or associate partners. Our lightning directors at Kriaan turn the space into a thrilling movie space with Dolby sound, a high-quality HD screen, and a comfy chair to sit on and enjoy the movie. However, the cinema hall’s architectural planning is quite complex. If you are looking for the best cinema hall interior designers, you should get in touch with Kriaan Design.
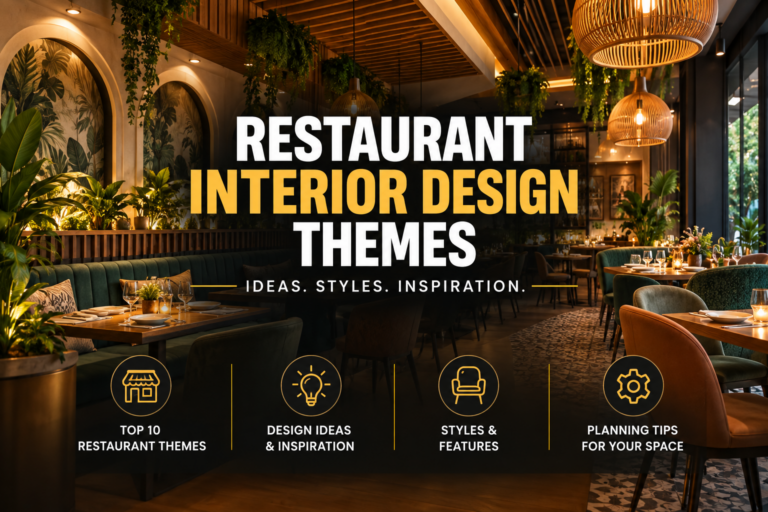
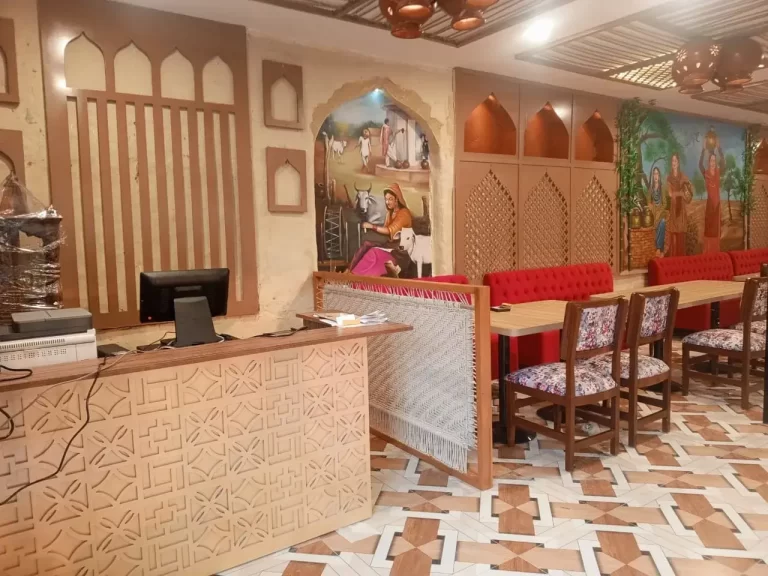
Watch our latest restaurant video, which will surely make you visit the restaurant to enjoy the outstanding theme. The restaurant is called Walk in the Woods. This charming jungle and cave-themed restaurant has been designed by our professional and experienced designers.
The theme is so eye-grabbing, and its enticing elements will make you visit again and help the restaurant attract new customers. This beautiful restaurant has a special place is called machan, made for the newlyweds and love birds to offer them privacy and comfort.
Our restaurant designers teams also build a place for family dinners, and the Ajanta Ellora-themed dining zone is the perfect place where you can visit with your loved ones. However, our next place is inspired by the jungle book, specially designed for the kids having cute and innocent factors and elements.
Meanwhile, the most impressive features of the restaurants are the walls adorned with pebble tiles, cave cladding, sculptures, lush greenery, and paintings of Ajanta Ellora. You will definitely feel the lives of our legends and always inspire us to do something great. There you can also see the beautiful chair arrangements in the shape of petals and flowers with a hint of an international look to the restaurant.
Cinema hall architecture involves planning auditoriums, circulation areas, concession zones, ticketing spaces, waiting areas, technical rooms, and supporting infrastructure. The goal is to create a venue that delivers a comfortable and immersive experience for moviegoers.
Architecture focuses on the overall planning, layout, structure, and technical requirements of the building. Interior design focuses on seating, finishes, lighting, ambience, and audience comfort within the space. When both are developed together, the cinema usually functions more efficiently.
Audience comfort, screen visibility, acoustics, circulation, emergency access, seating capacity, concession areas, and operational efficiency are among the most important considerations during planning.
Every visitor should have a clear view of the screen regardless of where they are seated. Proper auditorium planning helps ensure that viewing angles remain comfortable throughout the theatre.
Acoustics are one of the most critical aspects of a cinema. Even advanced sound systems perform poorly if the space is not designed to manage sound distribution, reflections, and audience comfort effectively.
Yes. Cinema architecture can be developed for multiplexes, standalone theatres, luxury cinemas, mini theatres, entertainment centers, and private screening venues.
Many modern cinema projects now include premium seating, VIP lounges, luxury auditoriums, immersive sound environments, enhanced food and beverage areas, and entertainment-focused public spaces.
The guest experience begins before the movie starts. Comfortable waiting areas, efficient circulation, and well-designed public spaces help create a positive first impression and improve visitor satisfaction.
Yes. Many modern entertainment destinations integrate cafés, lounges, gaming areas, family entertainment zones, and premium hospitality services alongside traditional cinema facilities.
Audience movement is planned through entry points, ticketing zones, concession areas, auditoriums, corridors, exits, and emergency routes. Good circulation planning helps reduce congestion during peak hours.
Absolutely. Many existing theatres are upgraded through improvements to seating layouts, acoustics, public spaces, technology integration, and overall visitor experience.
The investment depends on the size of the development, number of screens, technical requirements, seating capacity, amenities, and overall project scope.
Project timelines vary based on site conditions, approvals, auditorium requirements, technology integration, and construction complexity. Multiplex developments generally require more extensive planning.
A well-designed venue can improve visitor comfort, encourage repeat visits, support premium ticket offerings, enhance food and beverage sales, and strengthen the overall entertainment experience.
Cinema projects require a combination of architectural planning, technical understanding, audience experience design, acoustical considerations, and operational efficiency. At Kriaan, we focus on creating entertainment environments that are enjoyable for visitors while remaining practical and efficient to operate.
Kriaan provides a comprehensive approach that combines interior design, architecture, space planning, custom furniture, project management, and turnkey execution. With experience across residential, commercial, office, restaurant, and hospitality projects, Kriaan delivers tailored solutions that align with each client's lifestyle, brand identity, and business goals.
Discover what’s new in the world of interior design with expert insights from Kriaan Enterprises. Our blog covers everything from luxury home makeovers to modern office interiors, restaruant design and consultaion and more helping you stay inspired and informed with the latest trends.