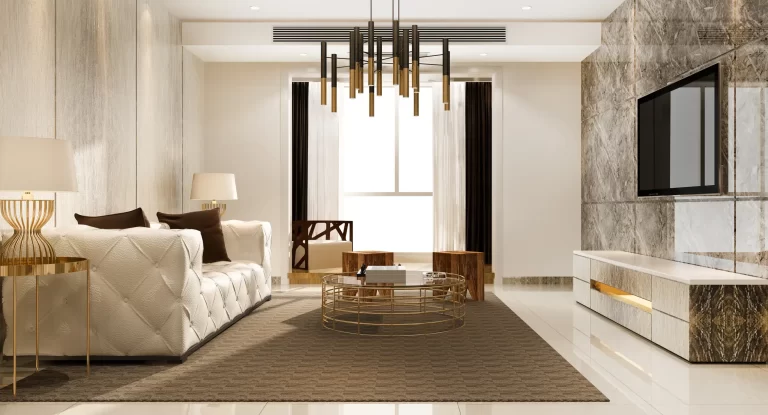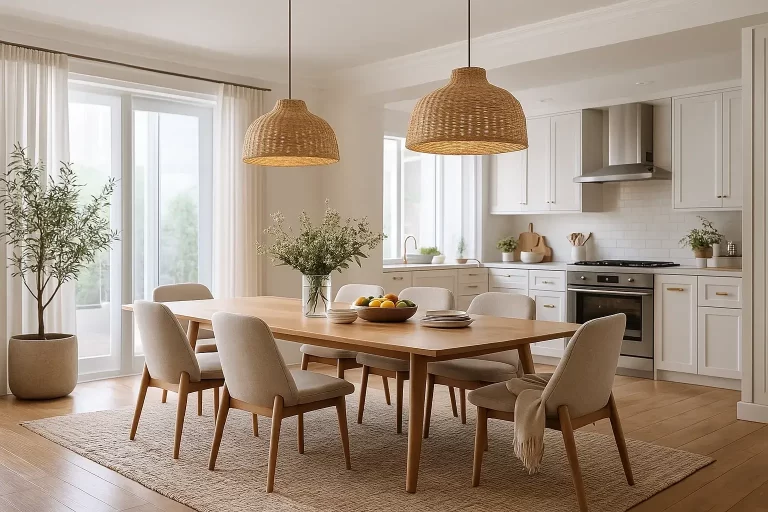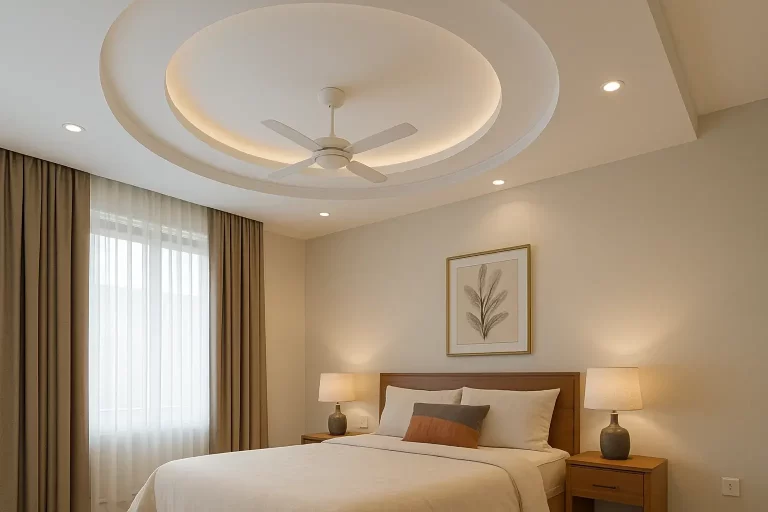

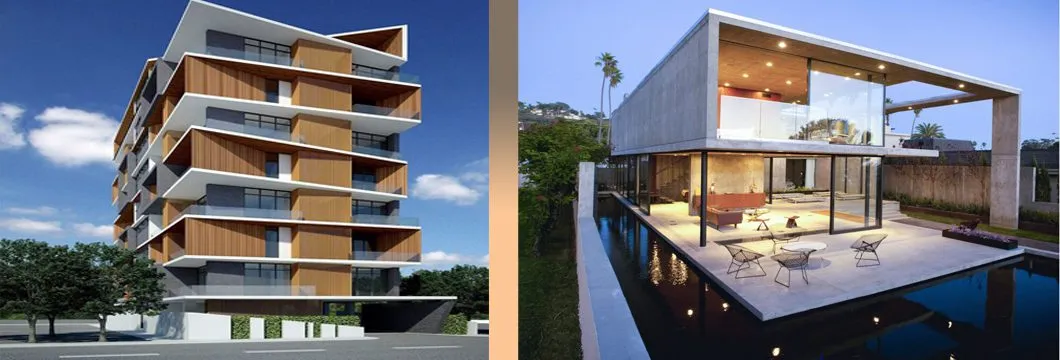
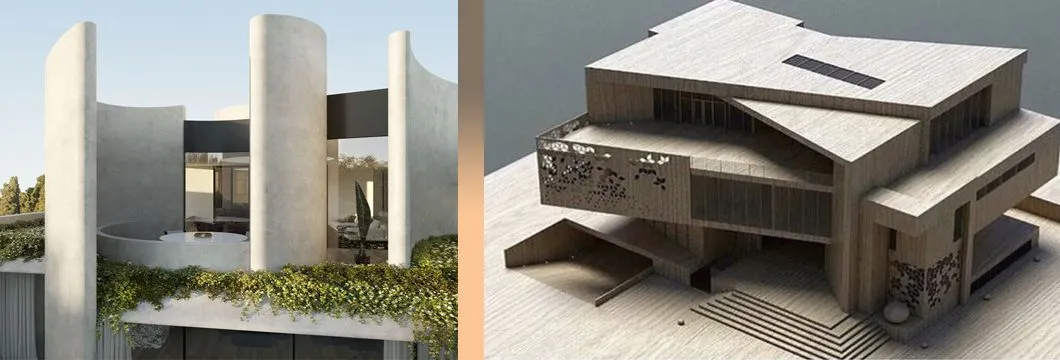
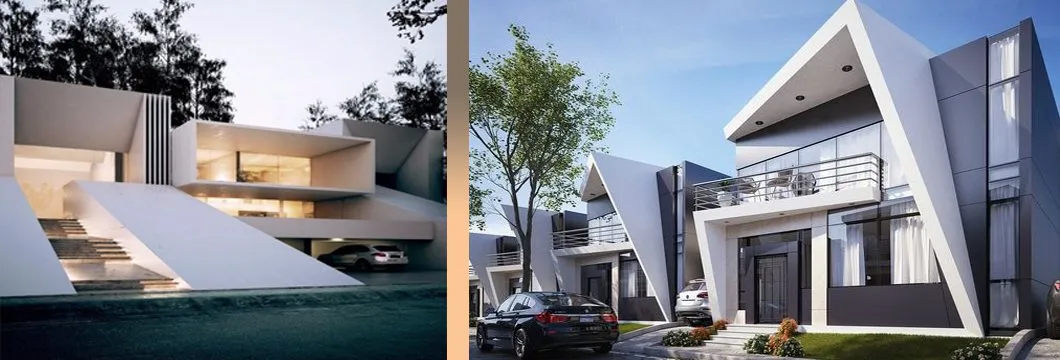
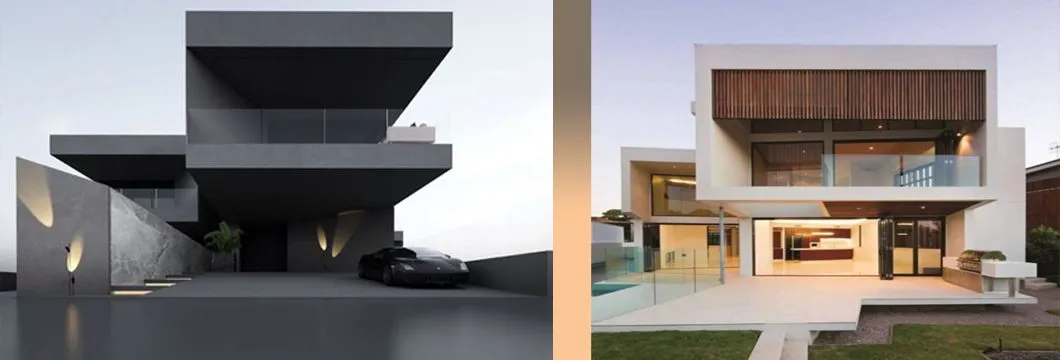
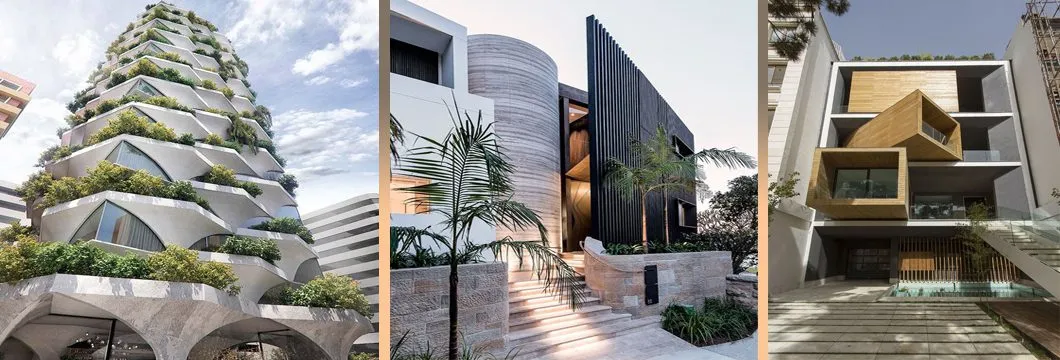
Through our residential architecture and interior design services, we at Kriaan have embarked on a journey to design and refine minimalism and simplicity in the lives of individuals.
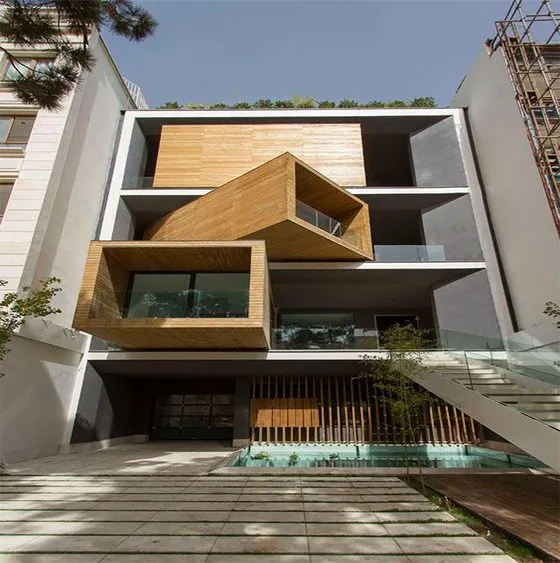
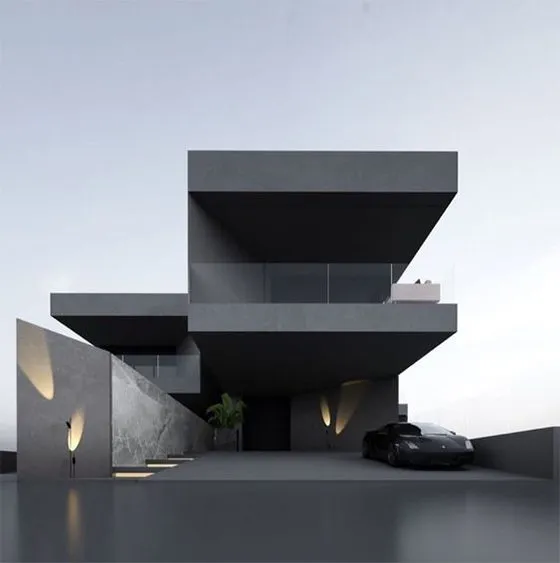
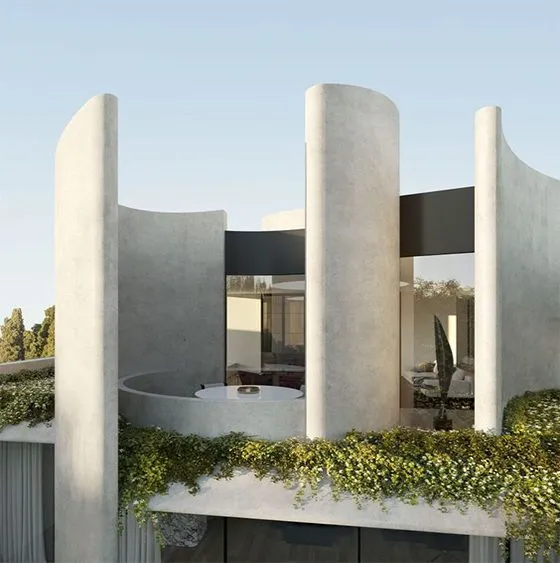
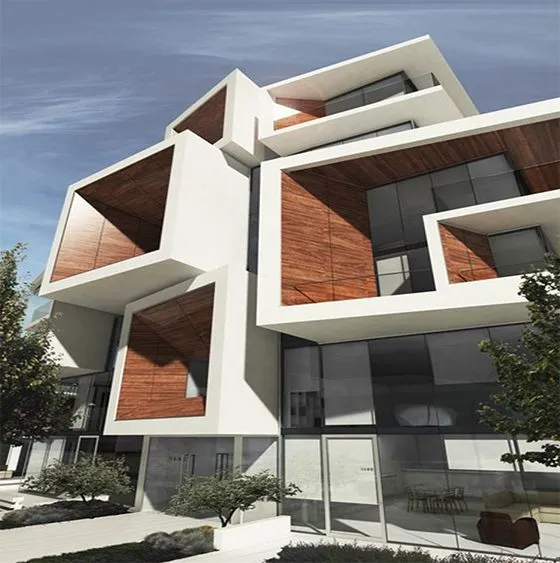
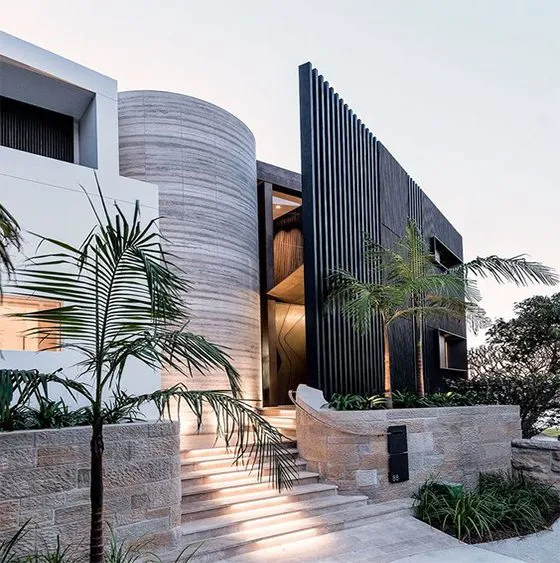
However, there are different parameters when it comes to design, from the choice of materials, vegetation, and lighting. We have already worked on several projects inside and outside, sculpting spaces according to the client’s needs. We have international connections for modern yet elegant furniture and other home appliances, which are a necessary part of any home.
Our residential architecture and interior designers design your home in a way so that you can function very well with your loved ones. We set the right lightning atmosphere so that peace remains, and tension is out. So, don’t look anywhere else if you are looking for the best interior designers in India.
Watch our latest restaurant video, which will surely make you visit the restaurant to enjoy the outstanding theme. The restaurant is called Walk in the Woods. This charming jungle and cave-themed restaurant has been designed by our professional and experienced designers.
The theme is so eye-grabbing, and its enticing elements will make you visit again and help the restaurant attract new customers. This beautiful restaurant has a special place is called machan, made for the newlyweds and love birds to offer them privacy and comfort.
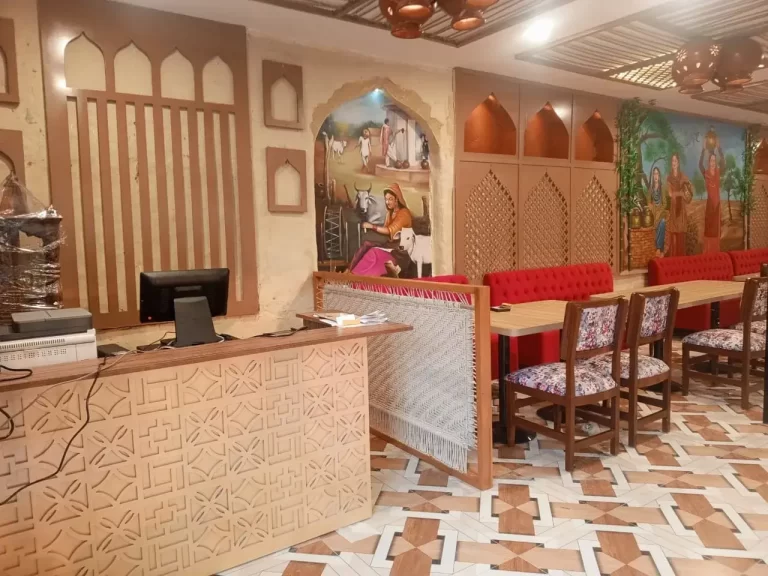
Our restaurant designers teams also build a place for family dinners, and the Ajanta Ellora-themed dining zone is the perfect place where you can visit with your loved ones. However, our next place is inspired by the jungle book, specially designed for the kids having cute and innocent factors and elements.
Meanwhile, the most impressive features of the restaurants are the walls adorned with pebble tiles, cave cladding, sculptures, lush greenery, and paintings of Ajanta Ellora. You will definitely feel the lives of our legends and always inspire us to do something great. There you can also see the beautiful chair arrangements in the shape of petals and flowers with a hint of an international look to the restaurant.
The ideal time is before construction begins. Early planning helps avoid layout issues, structural changes, and unnecessary expenses later in the project. A well-planned home usually performs better in terms of space utilization, natural light, and long-term functionality.
Architecture focuses on the structure, planning, elevations, and overall layout of the house. Interior design focuses on how the spaces are organized, furnished, and experienced after construction. When both are planned together, the home often feels more cohesive and practical.
Yes. Many homeowners prefer a single team because it creates better coordination between the building structure and interior planning. This approach can reduce redesigns and improve project efficiency.
We work on villas, independent houses, builder floors, farmhouses, luxury residences, duplex homes, vacation homes, and residential renovation projects.
Space planning affects how comfortably a family lives in a home. It influences room sizes, storage solutions, circulation, privacy, furniture placement, and overall day-to-day functionality. Good planning often matters more than the total square footage of a property.
Yes. Many homeowners request Vastu-compliant planning. Vastu considerations can often be incorporated while maintaining functionality, aesthetics, and modern living requirements.
A good residential design considers both present and future requirements. Flexible rooms, adaptable layouts, additional storage, and long-term usability are often included during the planning stage.
Current trends include open layouts, natural lighting, energy-efficient homes, indoor-outdoor living spaces, wellness-focused design, smart home integration, sustainable materials, and flexible family spaces.
Natural light has a major impact on comfort, energy efficiency, and overall living quality. Proper window placement, courtyards, skylights, and orientation planning can significantly improve the feel of a home.
Yes. Many homeowners choose to renovate, remodel, or expand existing properties. Depending on the structure, layouts can often be improved to better suit changing family needs.
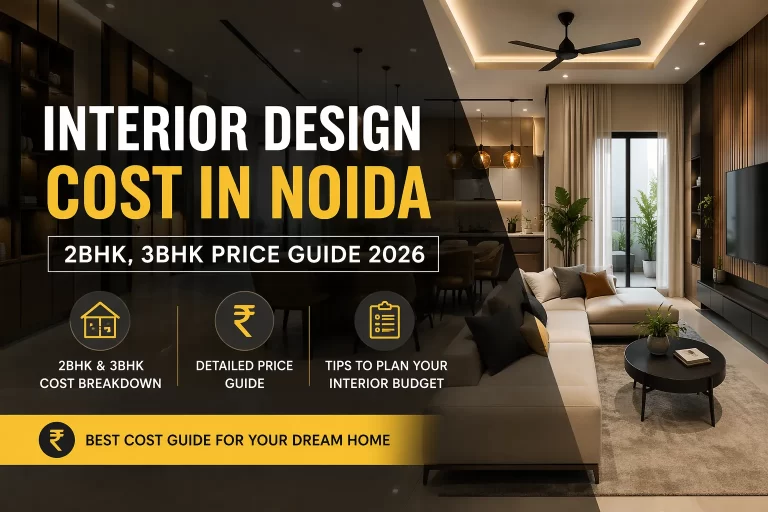
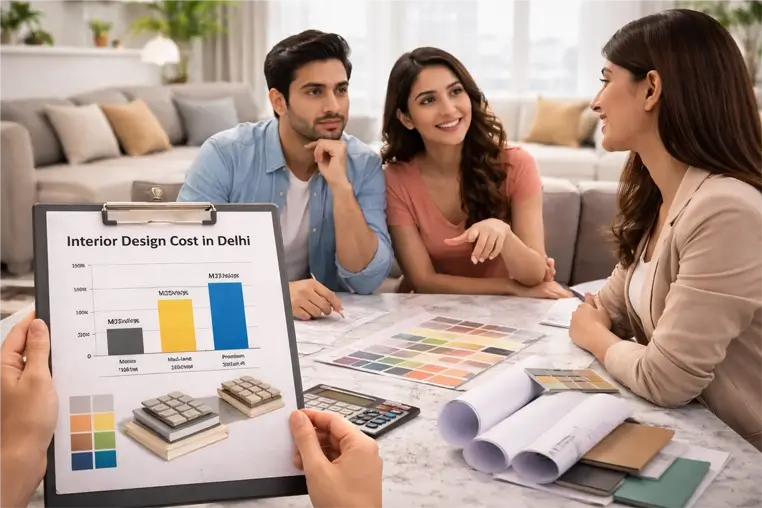
The investment depends on project size, location, design complexity, material selections, customization requirements, and execution scope. Every project is unique and requires individual evaluation.
The timeline depends on the size of the home, approval requirements, design complexity, and construction scope. Larger custom homes generally require more planning and coordination.
Yes. Sustainable design may include energy-efficient planning, natural ventilation, rainwater harvesting, solar integration, responsible material selection, and environmentally conscious construction practices.
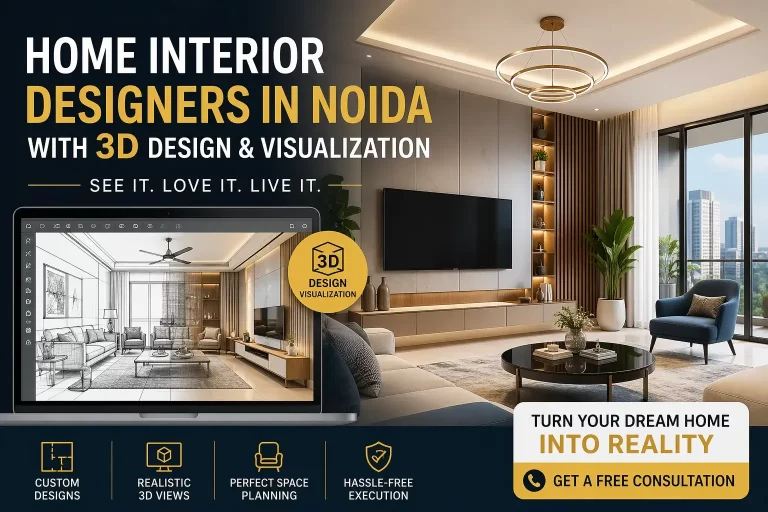
3D visualization helps homeowners understand layouts, materials, lighting, and design concepts before execution. It reduces uncertainty and makes design decisions easier during the planning phase.
Designing a home involves balancing aesthetics, functionality, construction practicality, and family lifestyle requirements. At Kriaan, we focus on creating homes that are comfortable to live in, efficient to maintain, and aligned with the homeowner's long-term vision.
Kriaan provides a comprehensive approach that combines interior design, architecture, space planning, custom furniture, project management, and turnkey execution. With experience across residential, commercial, office, restaurant, and hospitality projects, Kriaan delivers tailored solutions that align with each client's lifestyle, brand identity, and business goals.
Discover what’s new in the world of interior design with expert insights from Kriaan Enterprises. Our blog covers everything from luxury home makeovers to modern office interiors, restaruant design and consultaion and more helping you stay inspired and informed with the latest trends.