Whether you are embarking on developing a new home or just dreaming of updating your home, Our interior design team at Kriaan can assist you in bringing your unique personality to life.
We are a 360-degree interior design company, helping our clients pick all architectural goods, furniture, design patterns, and decor until their interior design work gets done. Therefore, we collaborate with designers, architects, and builders to handle your project thoroughly and support you by renovating your space with varied personalised furniture and accessories that fit your lifestyle completely.
So, why wait? Get our service today!
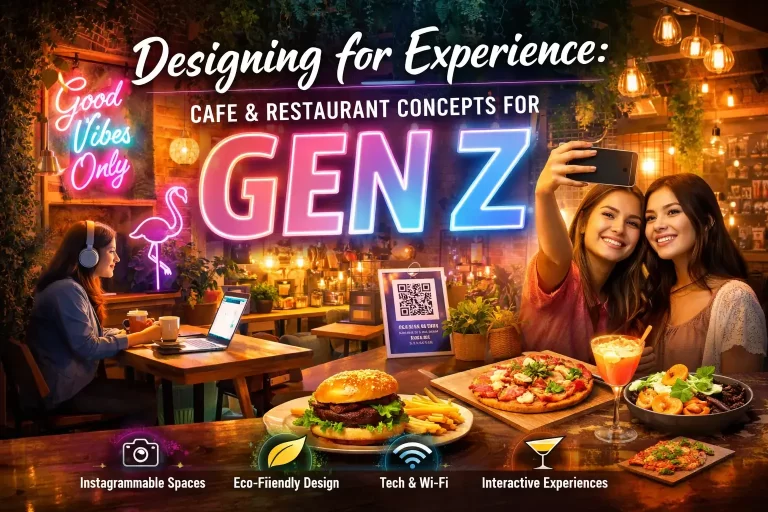
Watch our latest restaurant video, which will surely make you visit the restaurant to enjoy the outstanding theme. The restaurant is called Walk in the Woods. This charming jungle and cave-themed restaurant has been designed by our professional and experienced designers.
The theme is so eye-grabbing, and its enticing elements will make you visit again and help the restaurant attract new customers. This beautiful restaurant has a special place is called machan, made for the newlyweds and love birds to offer them privacy and comfort.
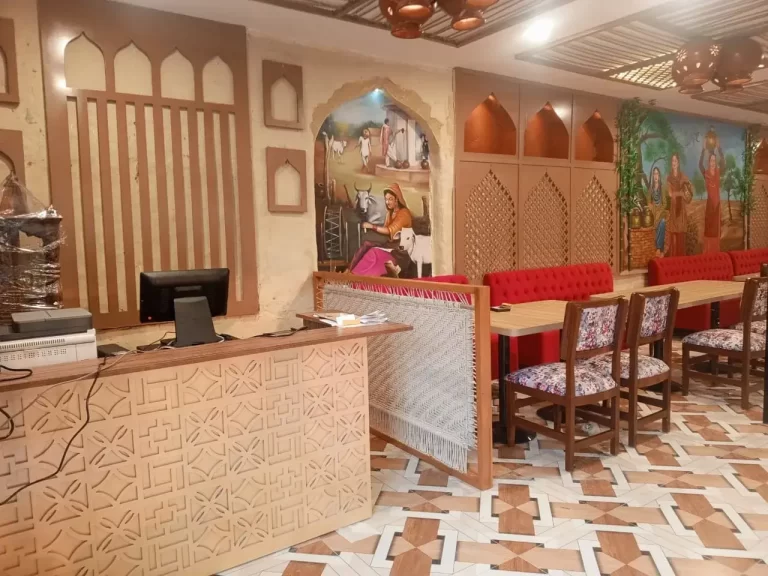
Our restaurant designers teams also build a place for family dinners, and the Ajanta Ellora-themed dining zone is the perfect place where you can visit with your loved ones. However, our next place is inspired by the jungle book, specially designed for the kids having cute and innocent factors and elements.
Meanwhile, the most impressive features of the restaurants are the walls adorned with pebble tiles, cave cladding, sculptures, lush greenery, and paintings of Ajanta Ellora. You will definitely feel the lives of our legends and always inspire us to do something great. There you can also see the beautiful chair arrangements in the shape of petals and flowers with a hint of an international look to the restaurant.
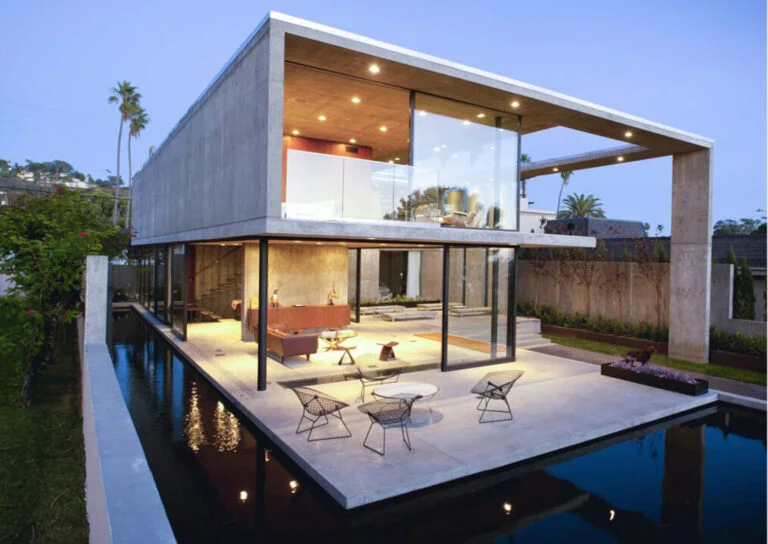
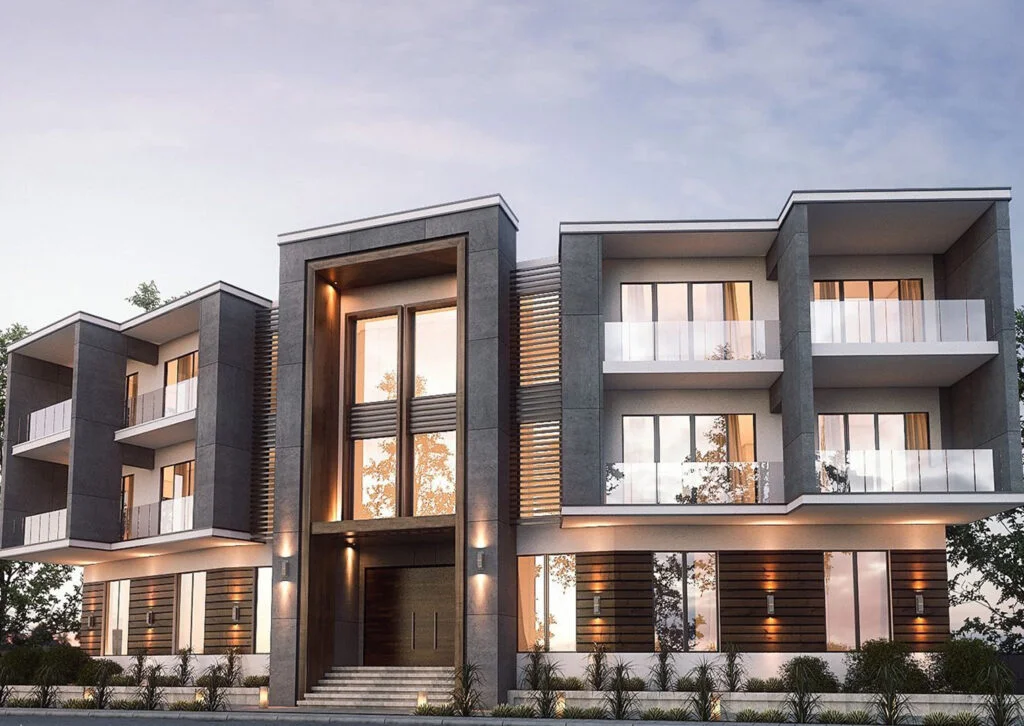
Architecture focuses on the planning, structure, functionality, and overall form of a building, while interior design focuses on how spaces inside the building are organized, experienced, and used. When both disciplines work together from the beginning, the result is often more cohesive and efficient.
Many design challenges can be avoided when both teams collaborate early in the project. Room layouts, natural lighting, circulation, furniture planning, storage requirements, and building services can all be integrated more effectively.
We work on residential homes, villas, apartments, office buildings, restaurants, hotels, resorts, retail spaces, commercial developments, and hospitality projects across India.
Yes. Many clients prefer a single team to manage design development, technical planning, material selection, project coordination, and execution. This often helps maintain consistency throughout the project.
The process usually begins with understanding the site, project requirements, budget, functional needs, and long-term objectives. These factors help establish the overall design direction before planning begins.
Space planning is one of the most important stages of any project. A well-planned layout improves functionality, circulation, comfort, efficiency, and the overall user experience.
Yes. We work on offices, retail spaces, hospitality projects, commercial buildings, mixed-use developments, and business environments that require both architectural planning and interior design expertise.
Yes. Sustainable planning can include energy-efficient lighting, natural ventilation, responsible material selection, water-saving strategies, and environmentally conscious building practices.
A successful project should look appealing while remaining practical to use. Design decisions are evaluated based on both visual impact and long-term usability.
Yes. Visualizations help clients understand layouts, materials, proportions, and design concepts before construction or execution begins.
The timeline depends on the size, complexity, approvals, customization requirements, and scope of the project. Larger developments typically require more planning and coordination.
Yes. We undertake renovation, remodeling, adaptive reuse, and redevelopment projects for residential, commercial, hospitality, and mixed-use properties.
Current trends include sustainable design, wellness-focused environments, flexible spaces, smart technology integration, biophilic design, energy-efficient buildings, and user-centric planning approaches.
The cost depends on project size, location, scope of work, level of customization, technical requirements, and execution complexity. Every project is evaluated individually.
Successful projects require a balance between planning, creativity, technical expertise, functionality, and execution. At Kriaan, we combine architectural thinking with interior design expertise to create spaces that are practical, visually appealing, and aligned with the client's long-term goals.
Discover what’s new in the world of interior design with expert insights from Kriaan Enterprises. Our blog covers everything from luxury home makeovers to modern office interiors, restaruant design and consultaion and more helping you stay inspired and informed with the latest trends.